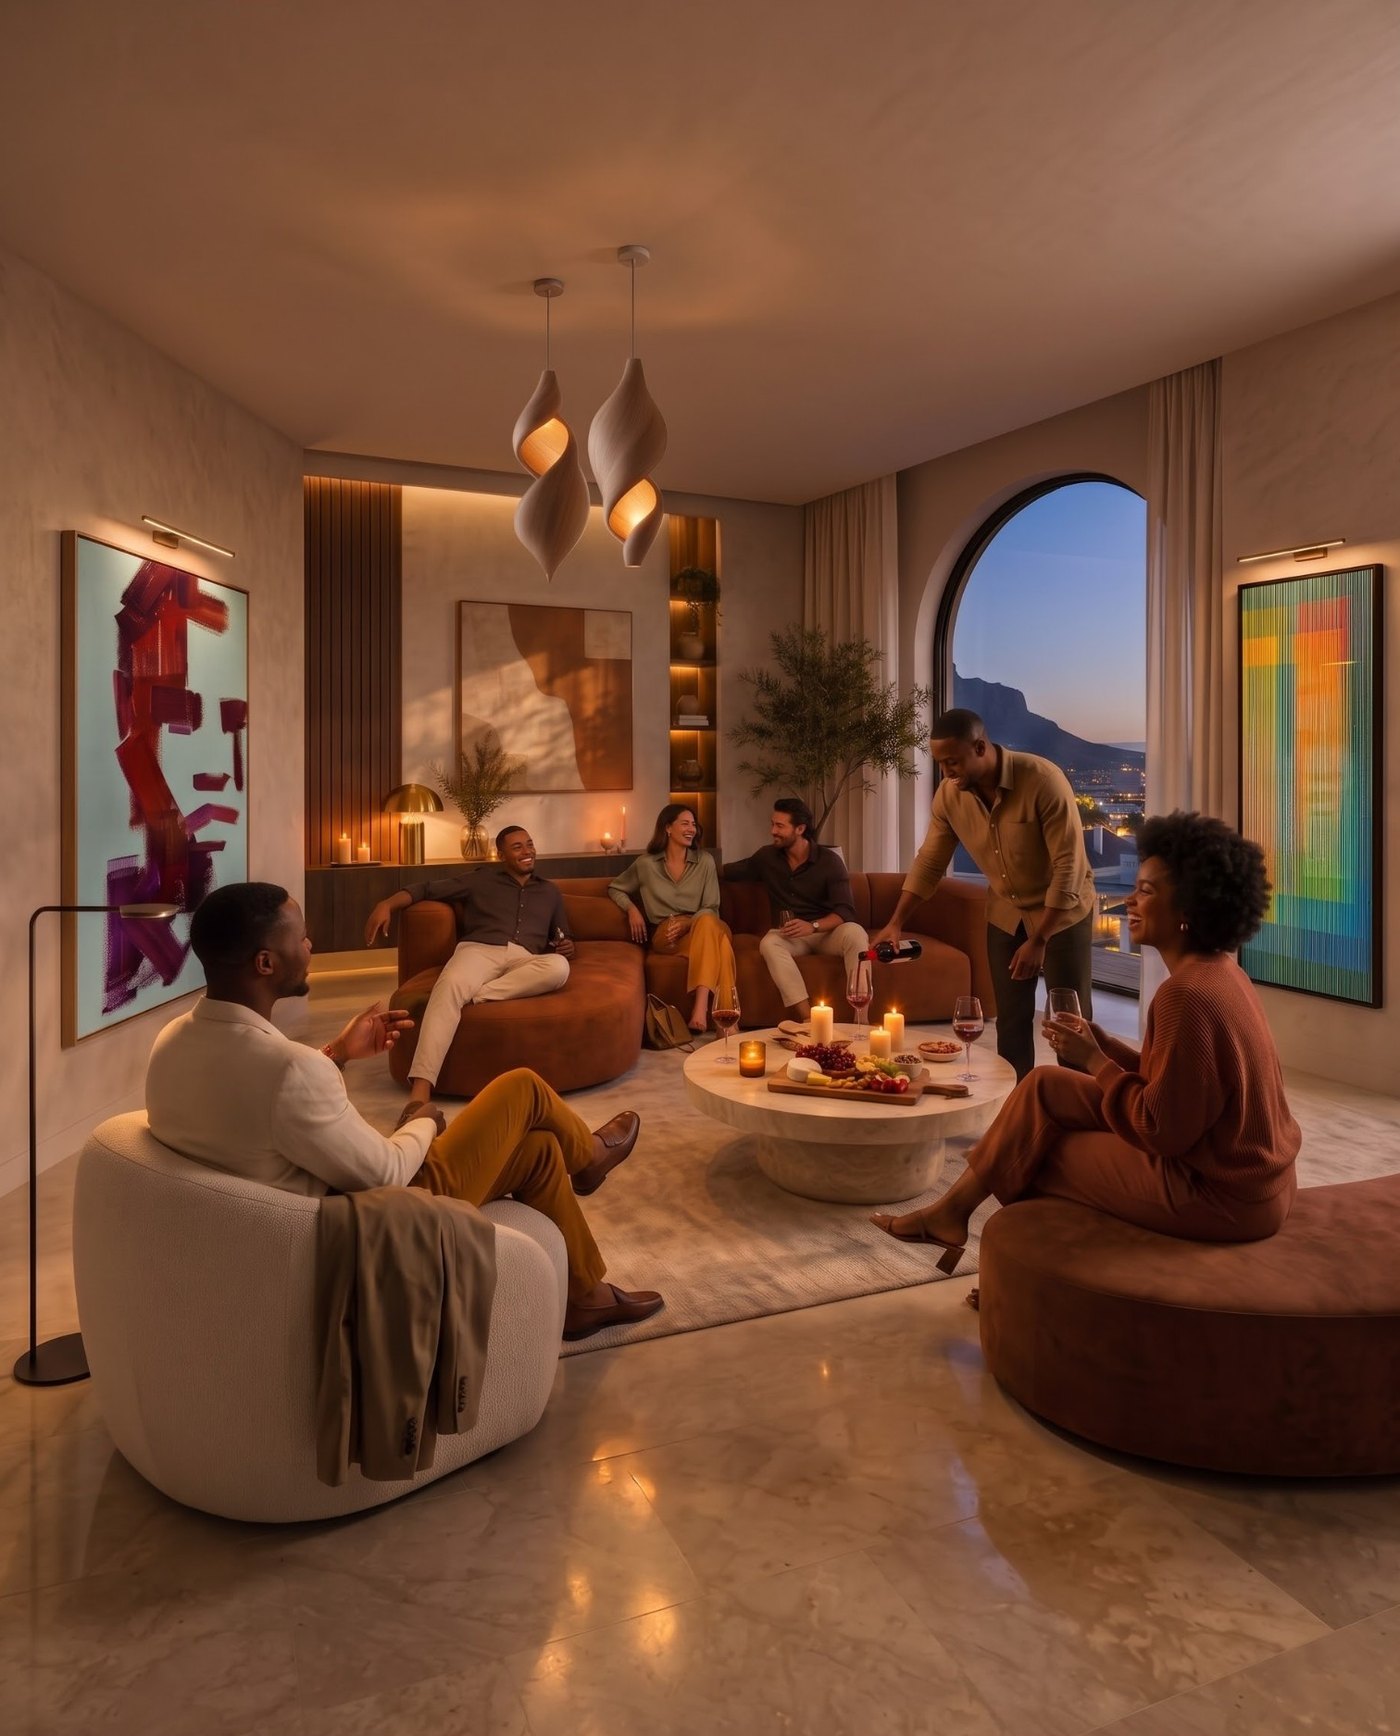
The Khumalo Residence
A warm contemporary home
- Location
- Cape Town, South Africa
- Size
- 180 m²
- Type
- Concept project
- Direction
- Warm contemporary
Grown-up, personal, never a showroom.
Lerato is a fashion buyer and Kabelo works in finance. They have just bought their first home together, a three-bedroom townhouse, and want it to feel grown-up, sophisticated and personal. They entertain often: dinner parties, friends, working from home, quiet weekends.
Lerato
- Creative
- Fashion conscious
- Loves colour
- Collects artwork
- Enjoys entertaining
Kabelo
- Minimalist
- Practical
- Likes clean lines
- Prefers neutral colours
- Wants it functional
“We want it to look expensive without looking like we tried to make it expensive.”Lerato and Kabelo
Calm walls, bold art.
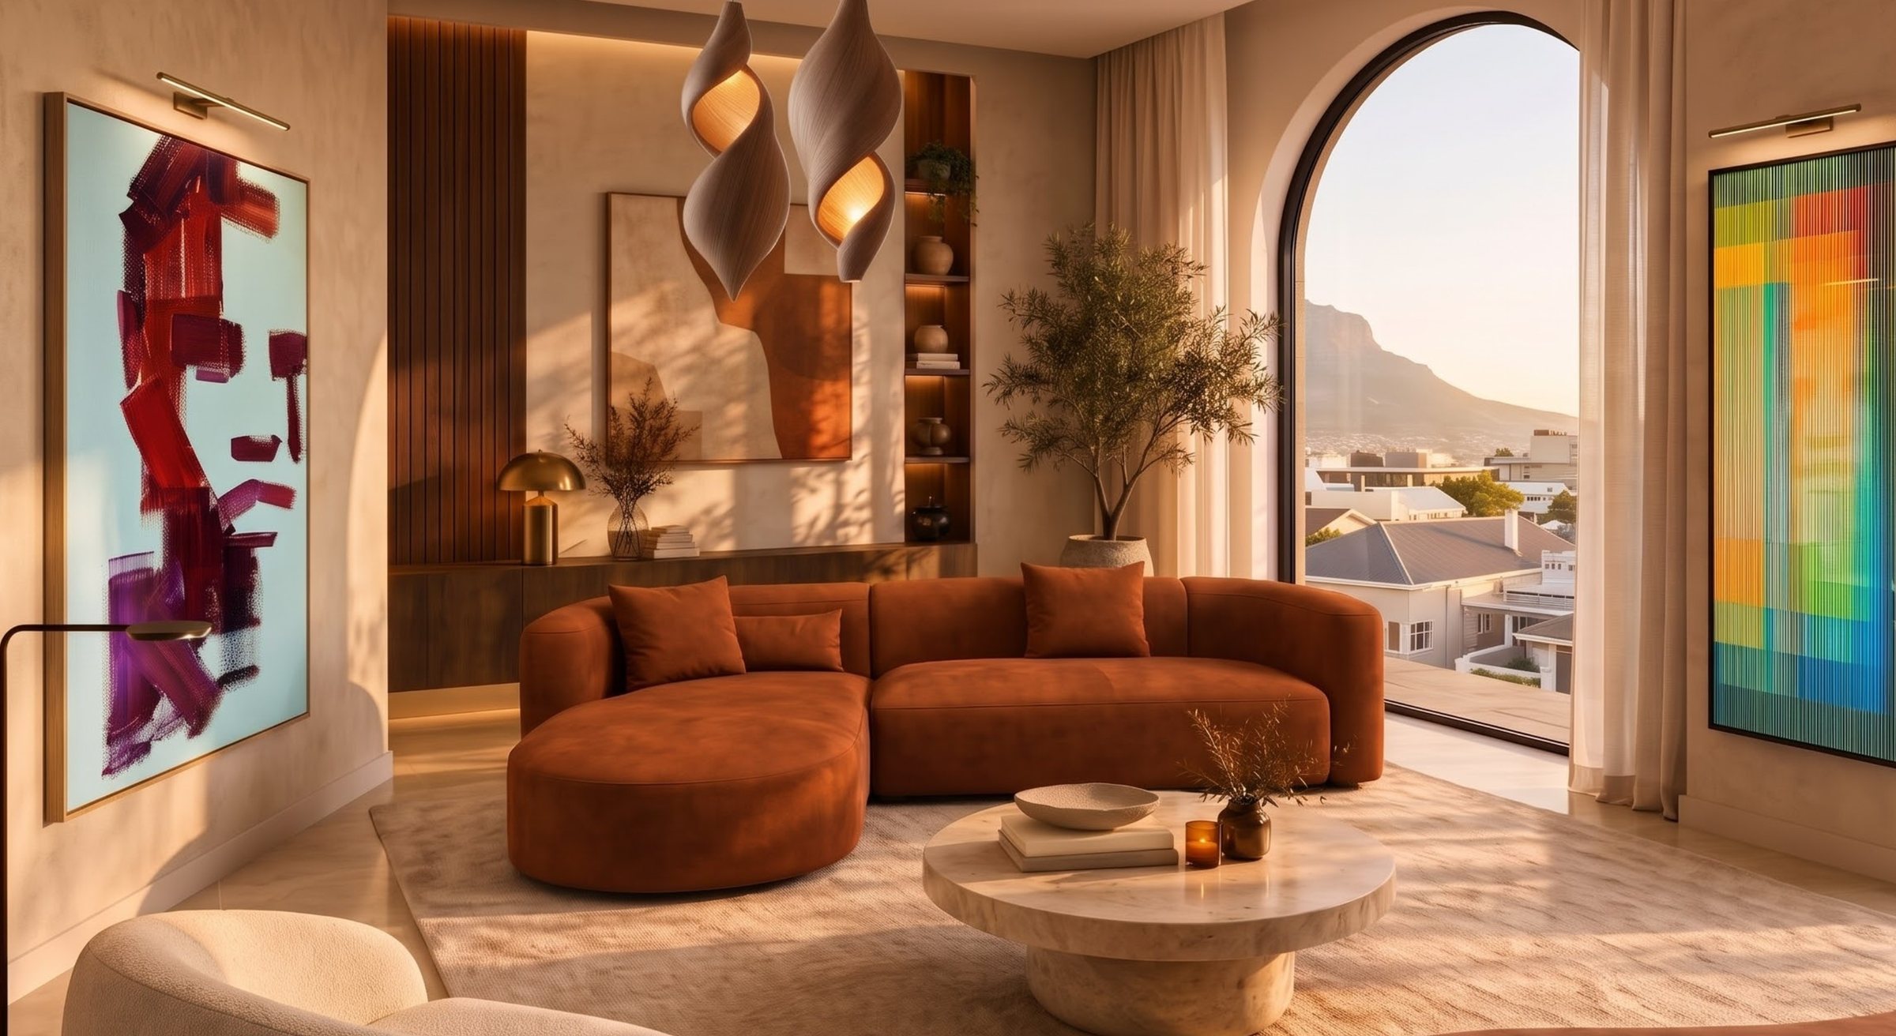
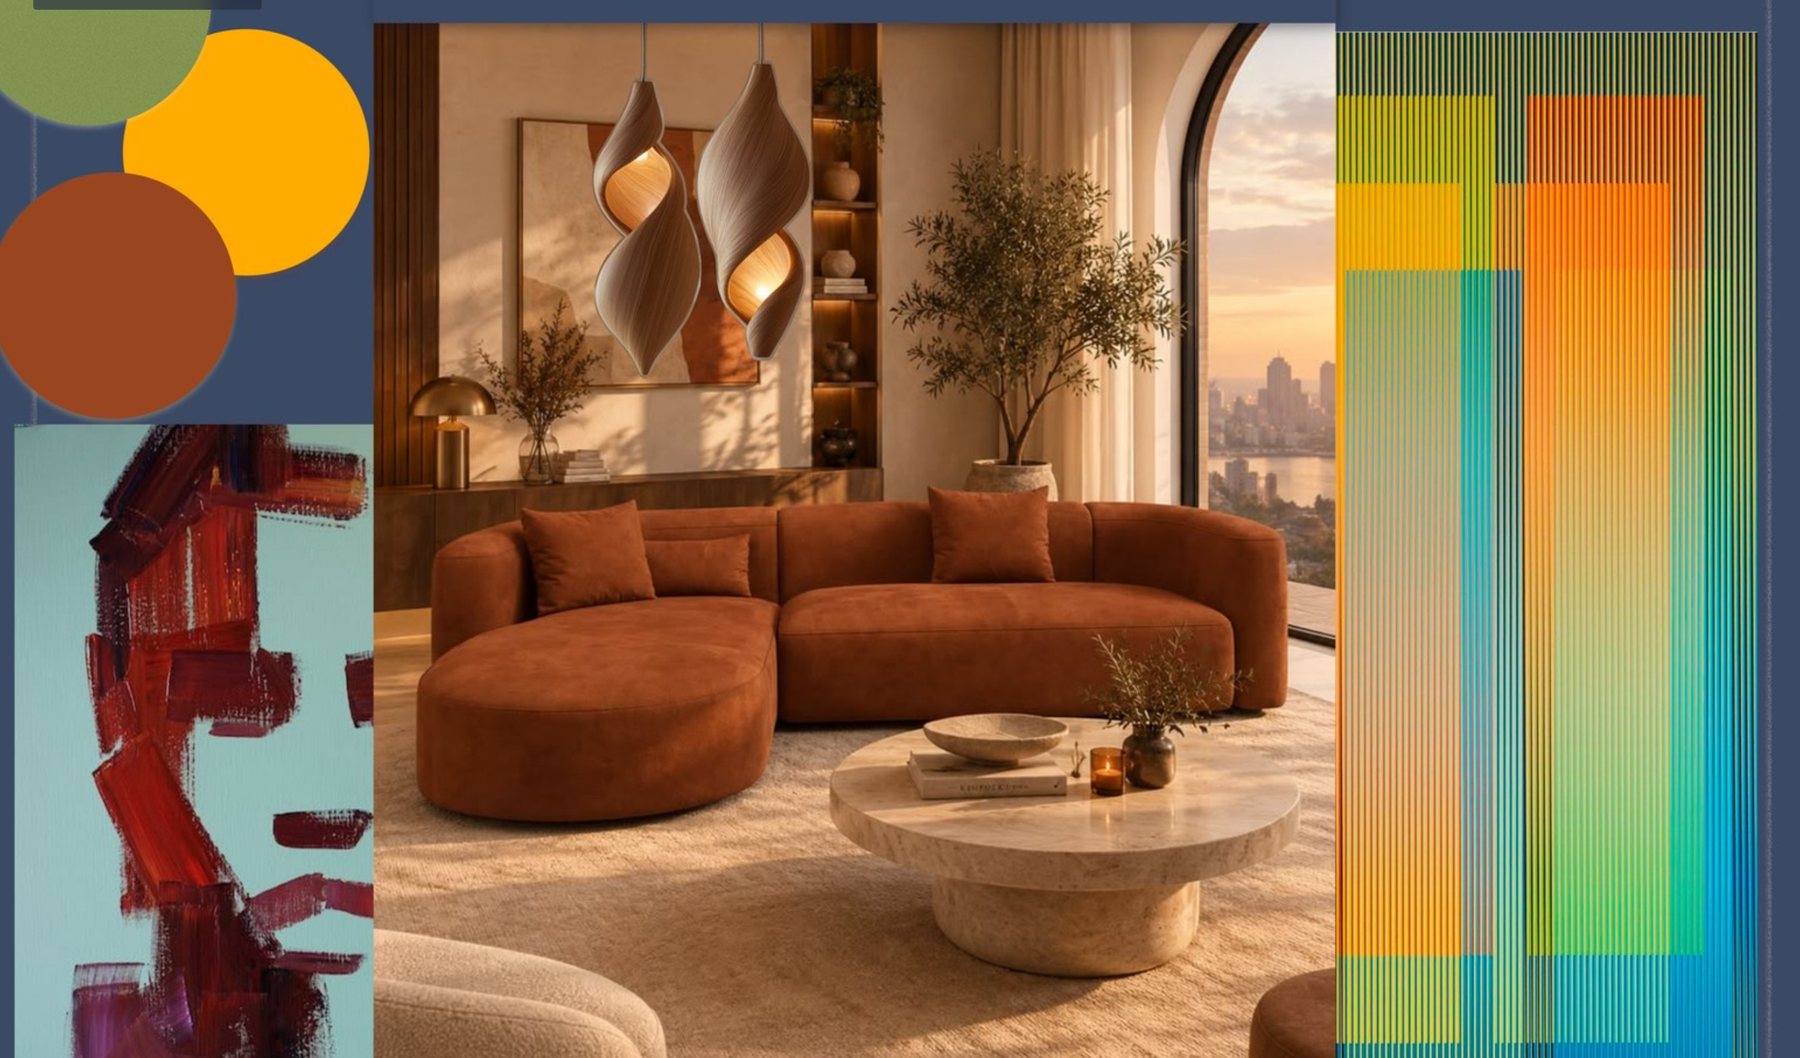
A clean, minimalist foundation for Kabelo, and colour, personality and art for Lerato. Marble, travertine, rust velvet and brushed brass hold the two together.








Open below, quiet above.
180 m² over two floors. Living, dining and kitchen flow together downstairs, so the host is never left out. The bedrooms stay calm upstairs.
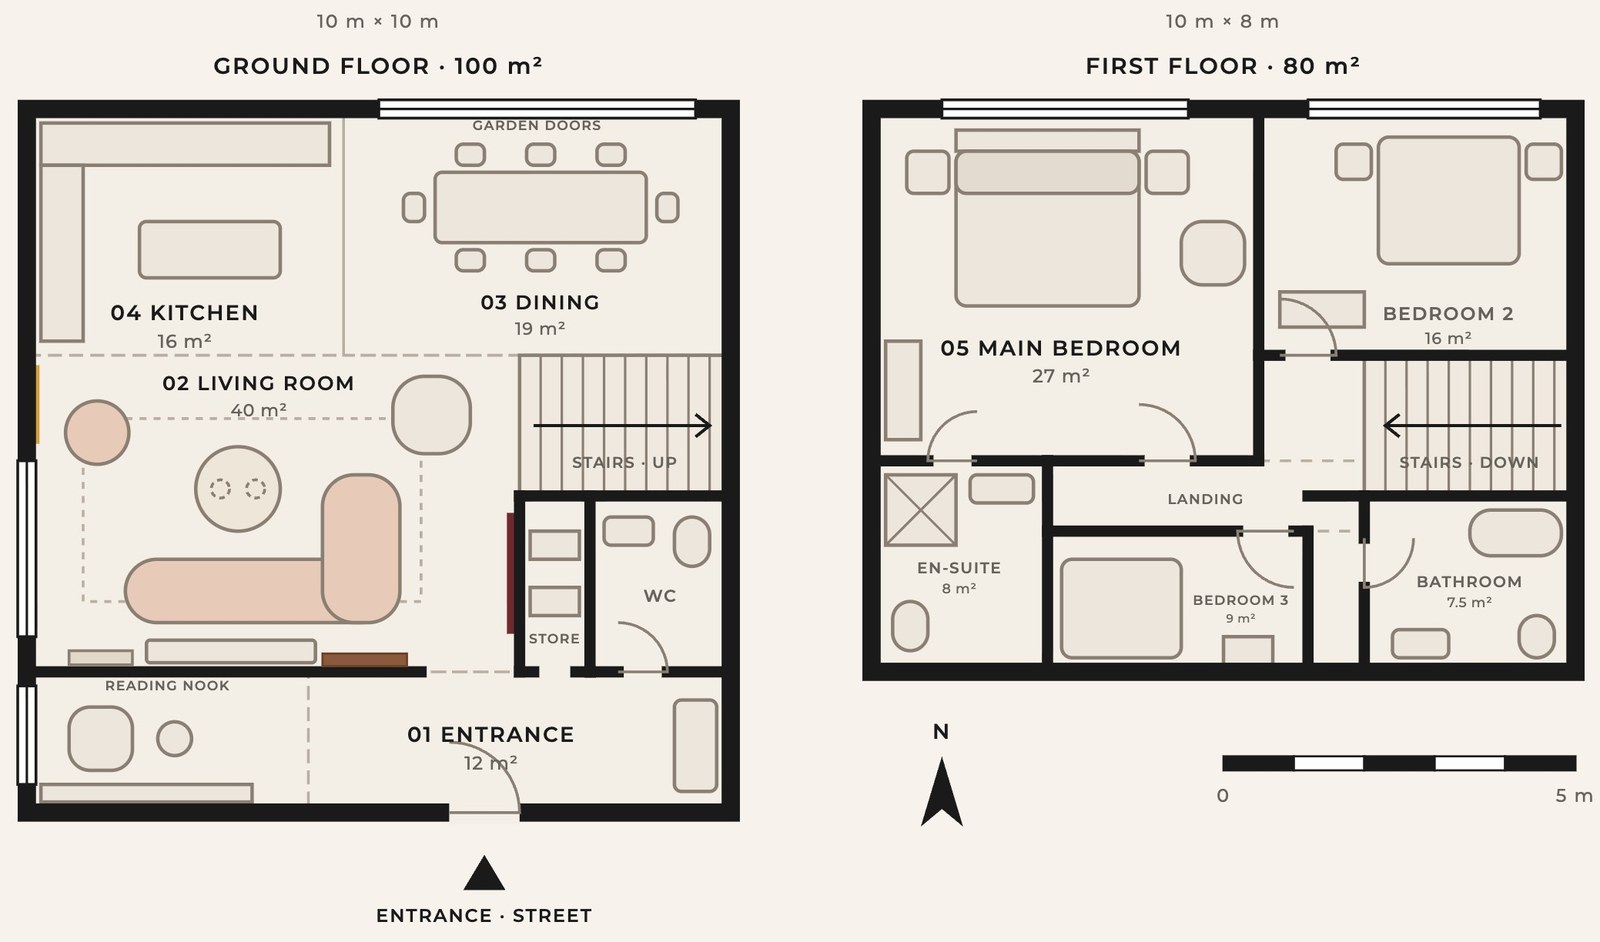
- 01Entrance
From the street into the entrance and a reading nook: a soft landing after work. 12 m²
- 02Living room
The heart of the home, sized for a quiet night or a full house. 40 m²
- 03Dining
A table for eight beside the garden doors, made for dinner parties. 19 m²
- 04Kitchen
Open to the living room, so cooking is part of the evening. 16 m²
- 05Main bedroom
Upstairs, calm and neutral, with its own en-suite: Kabelo’s quiet. 27 m²
Every piece holds a little of both.
 Sculptural sofaFurniture and lighting
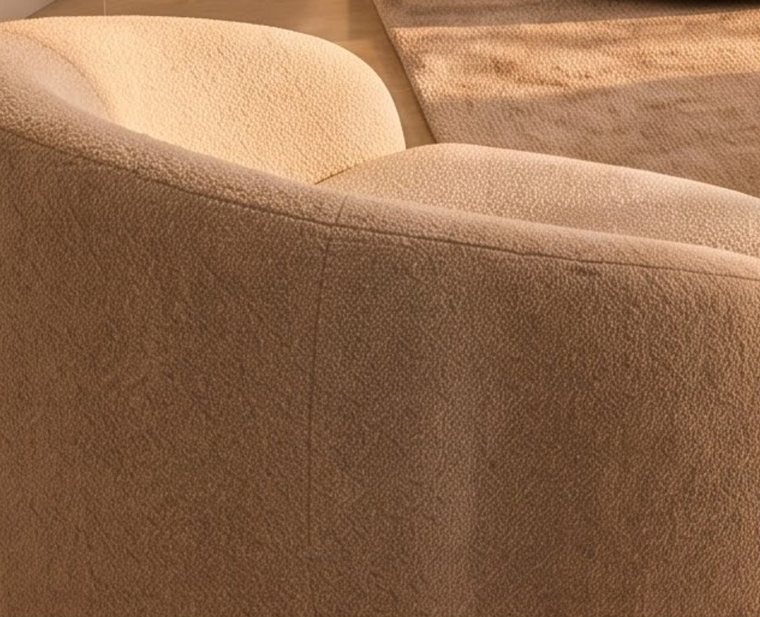 Bouclé armchairFurniture and lighting
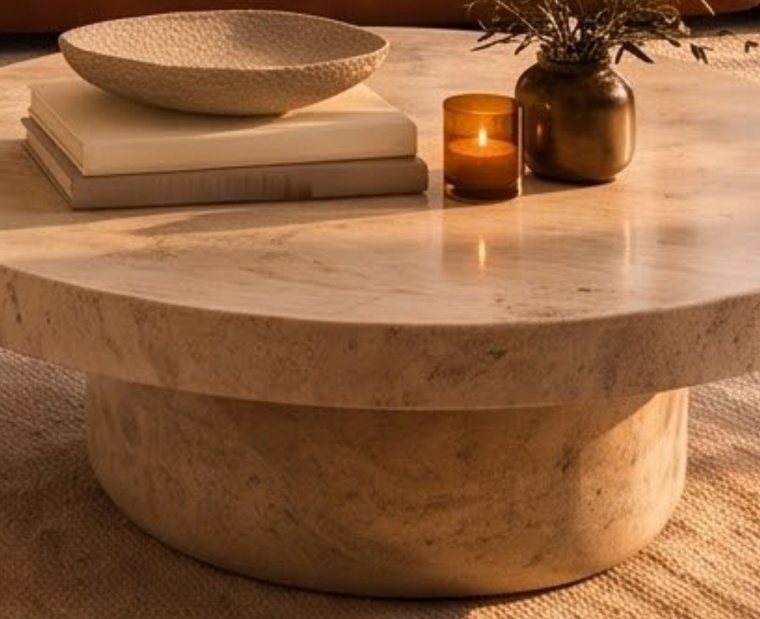 Travertine coffee tableFurniture and lighting
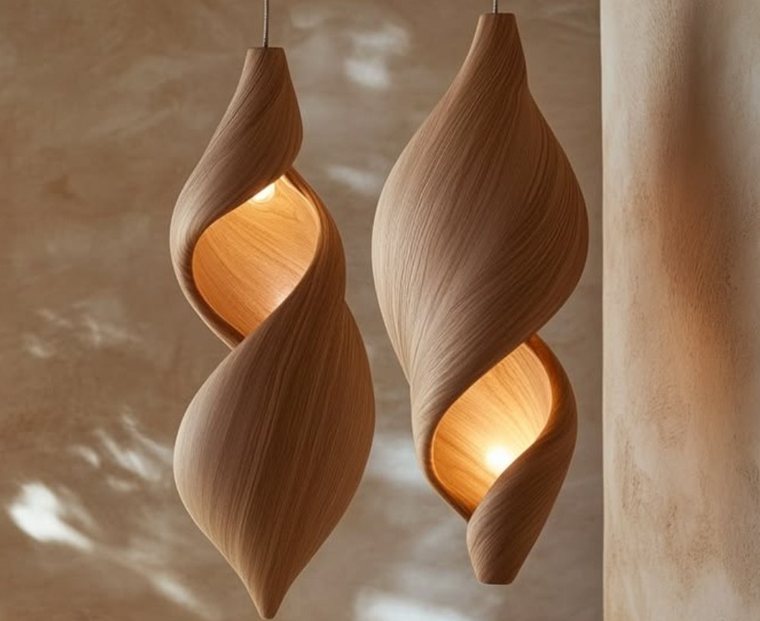 Sculptural lightingFurniture and lighting
 Artwork: colour studyFurniture and lighting
 Artwork: portraitFurniture and lighting
The reveal
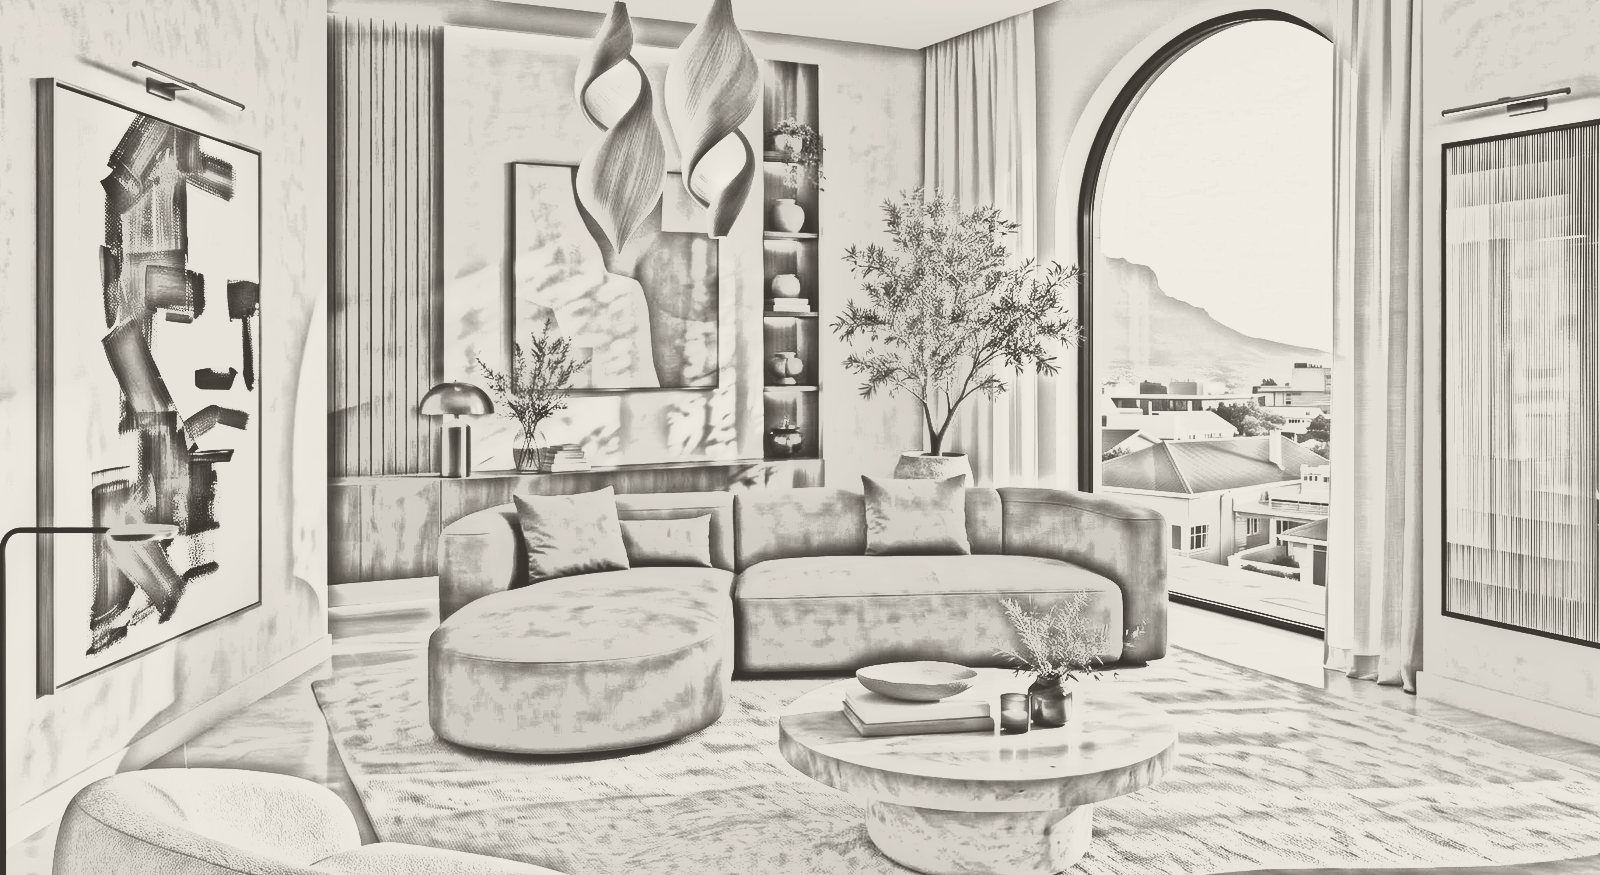



The sketchEvery room starts as a sketch.
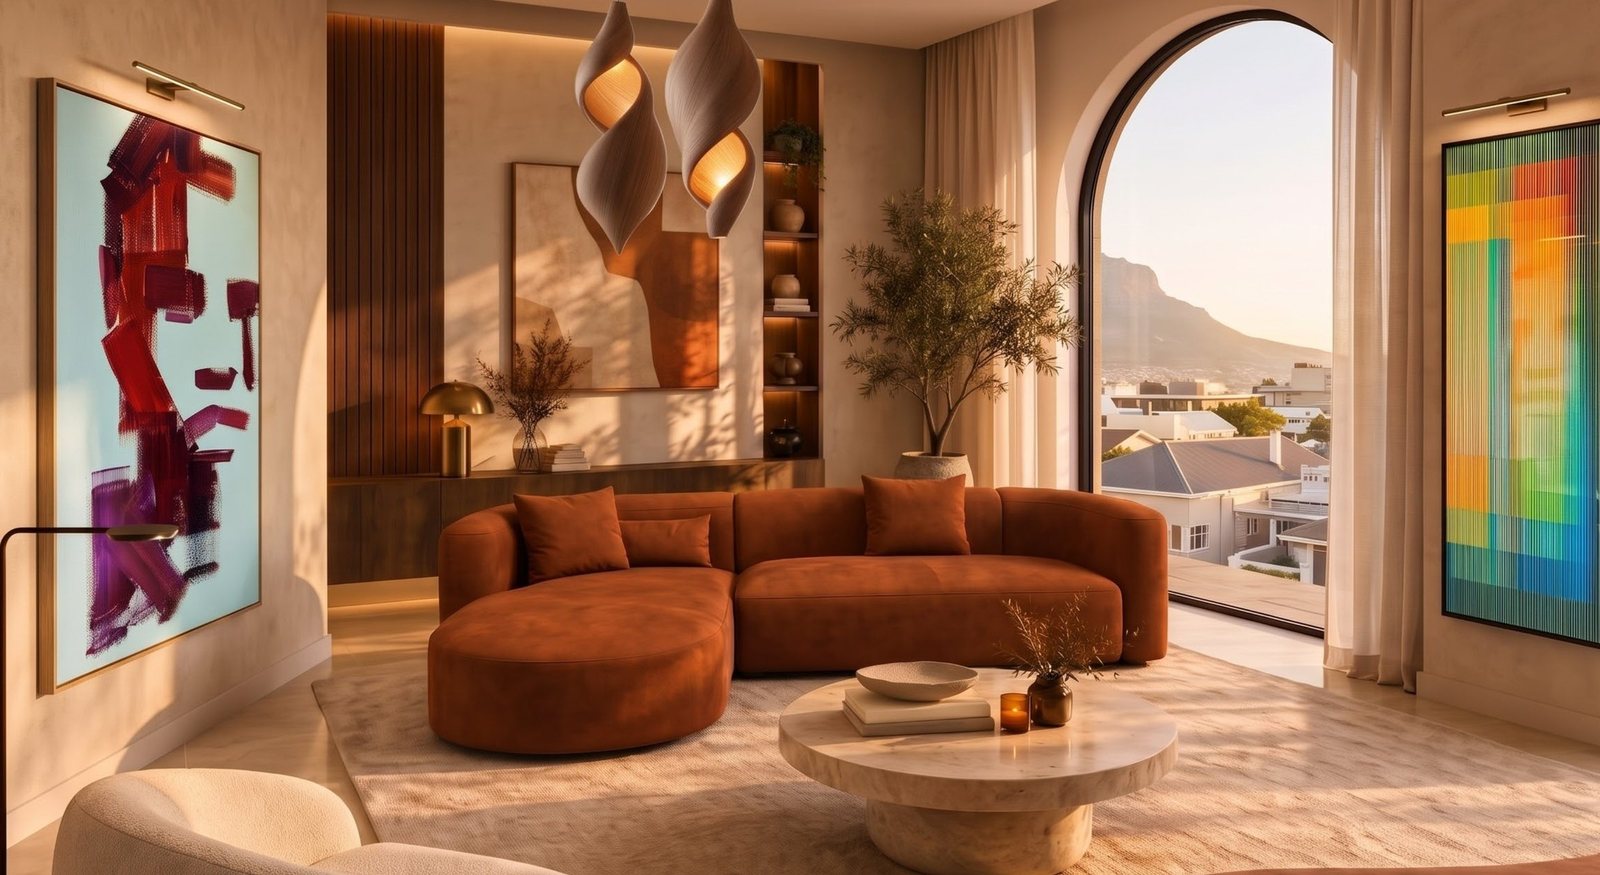
01 · Her colourA rust sofa, the colour Lerato loves.
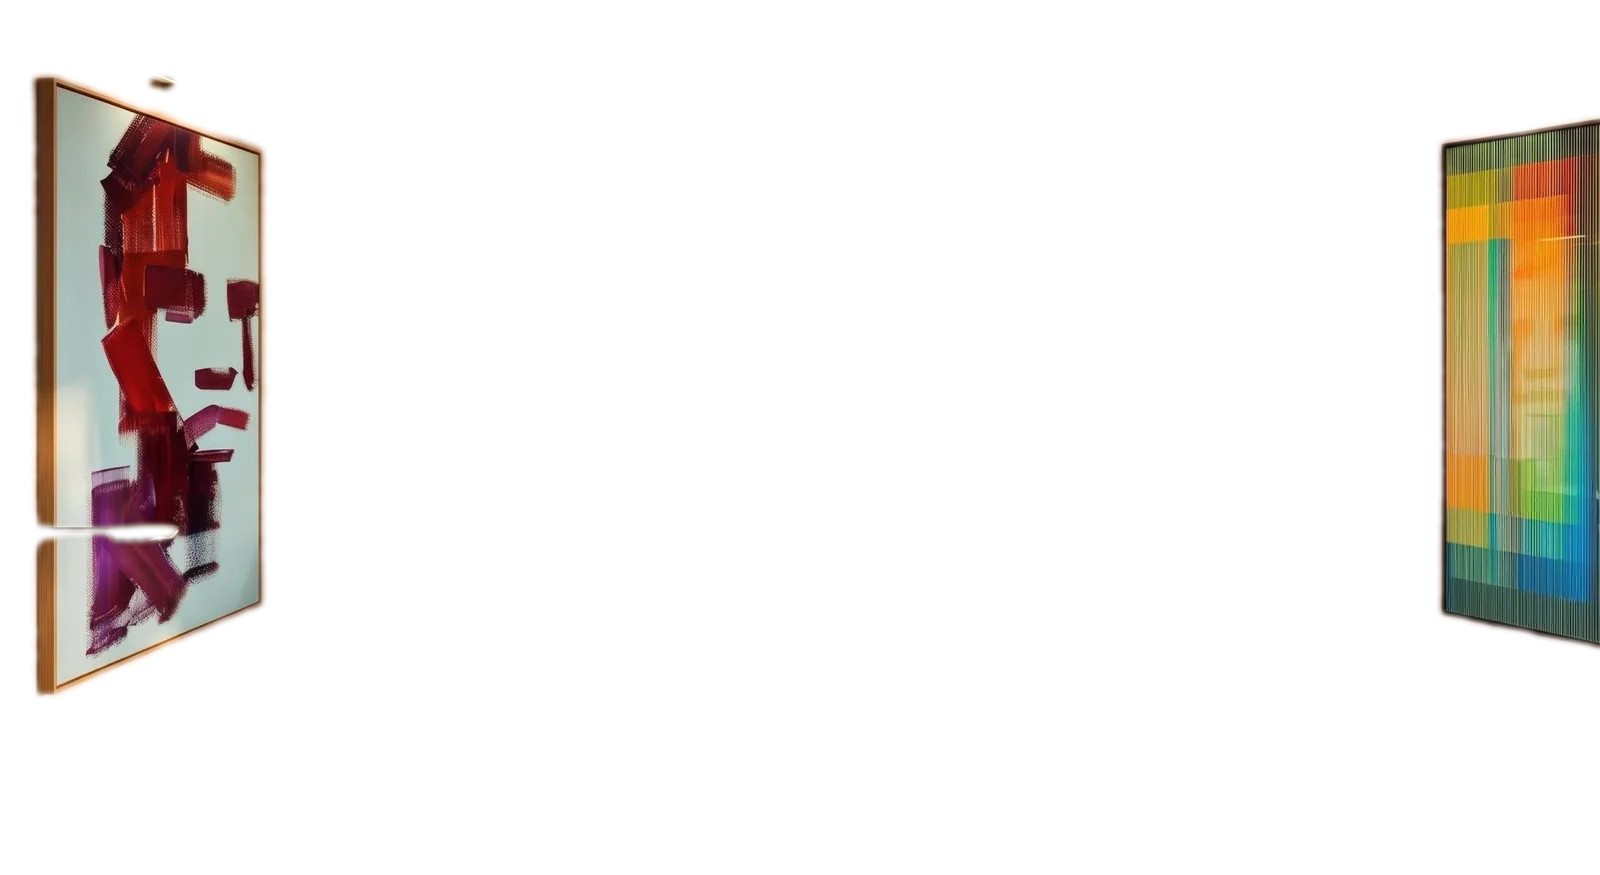
02 · The artTwo artworks bring the personality.
03 · The lightSculpted pendants, warm and low.
04 · The calmTravertine and bouclé: Kabelo’s clean lines.
The Khumalo ResidenceTwo tastes, one home.
Two tastes, one harmonious home.
We chose the living room, the heart of how they host. A clean, minimalist foundation carries colour and personality through carefully curated contemporary art, so both of them feel equally represented.