Moya Social
Contemporary African social dining
- Location
- Johannesburg, South Africa
- Size
- 250 m²
- Type
- Concept project
- Direction
- Contemporary African modernism
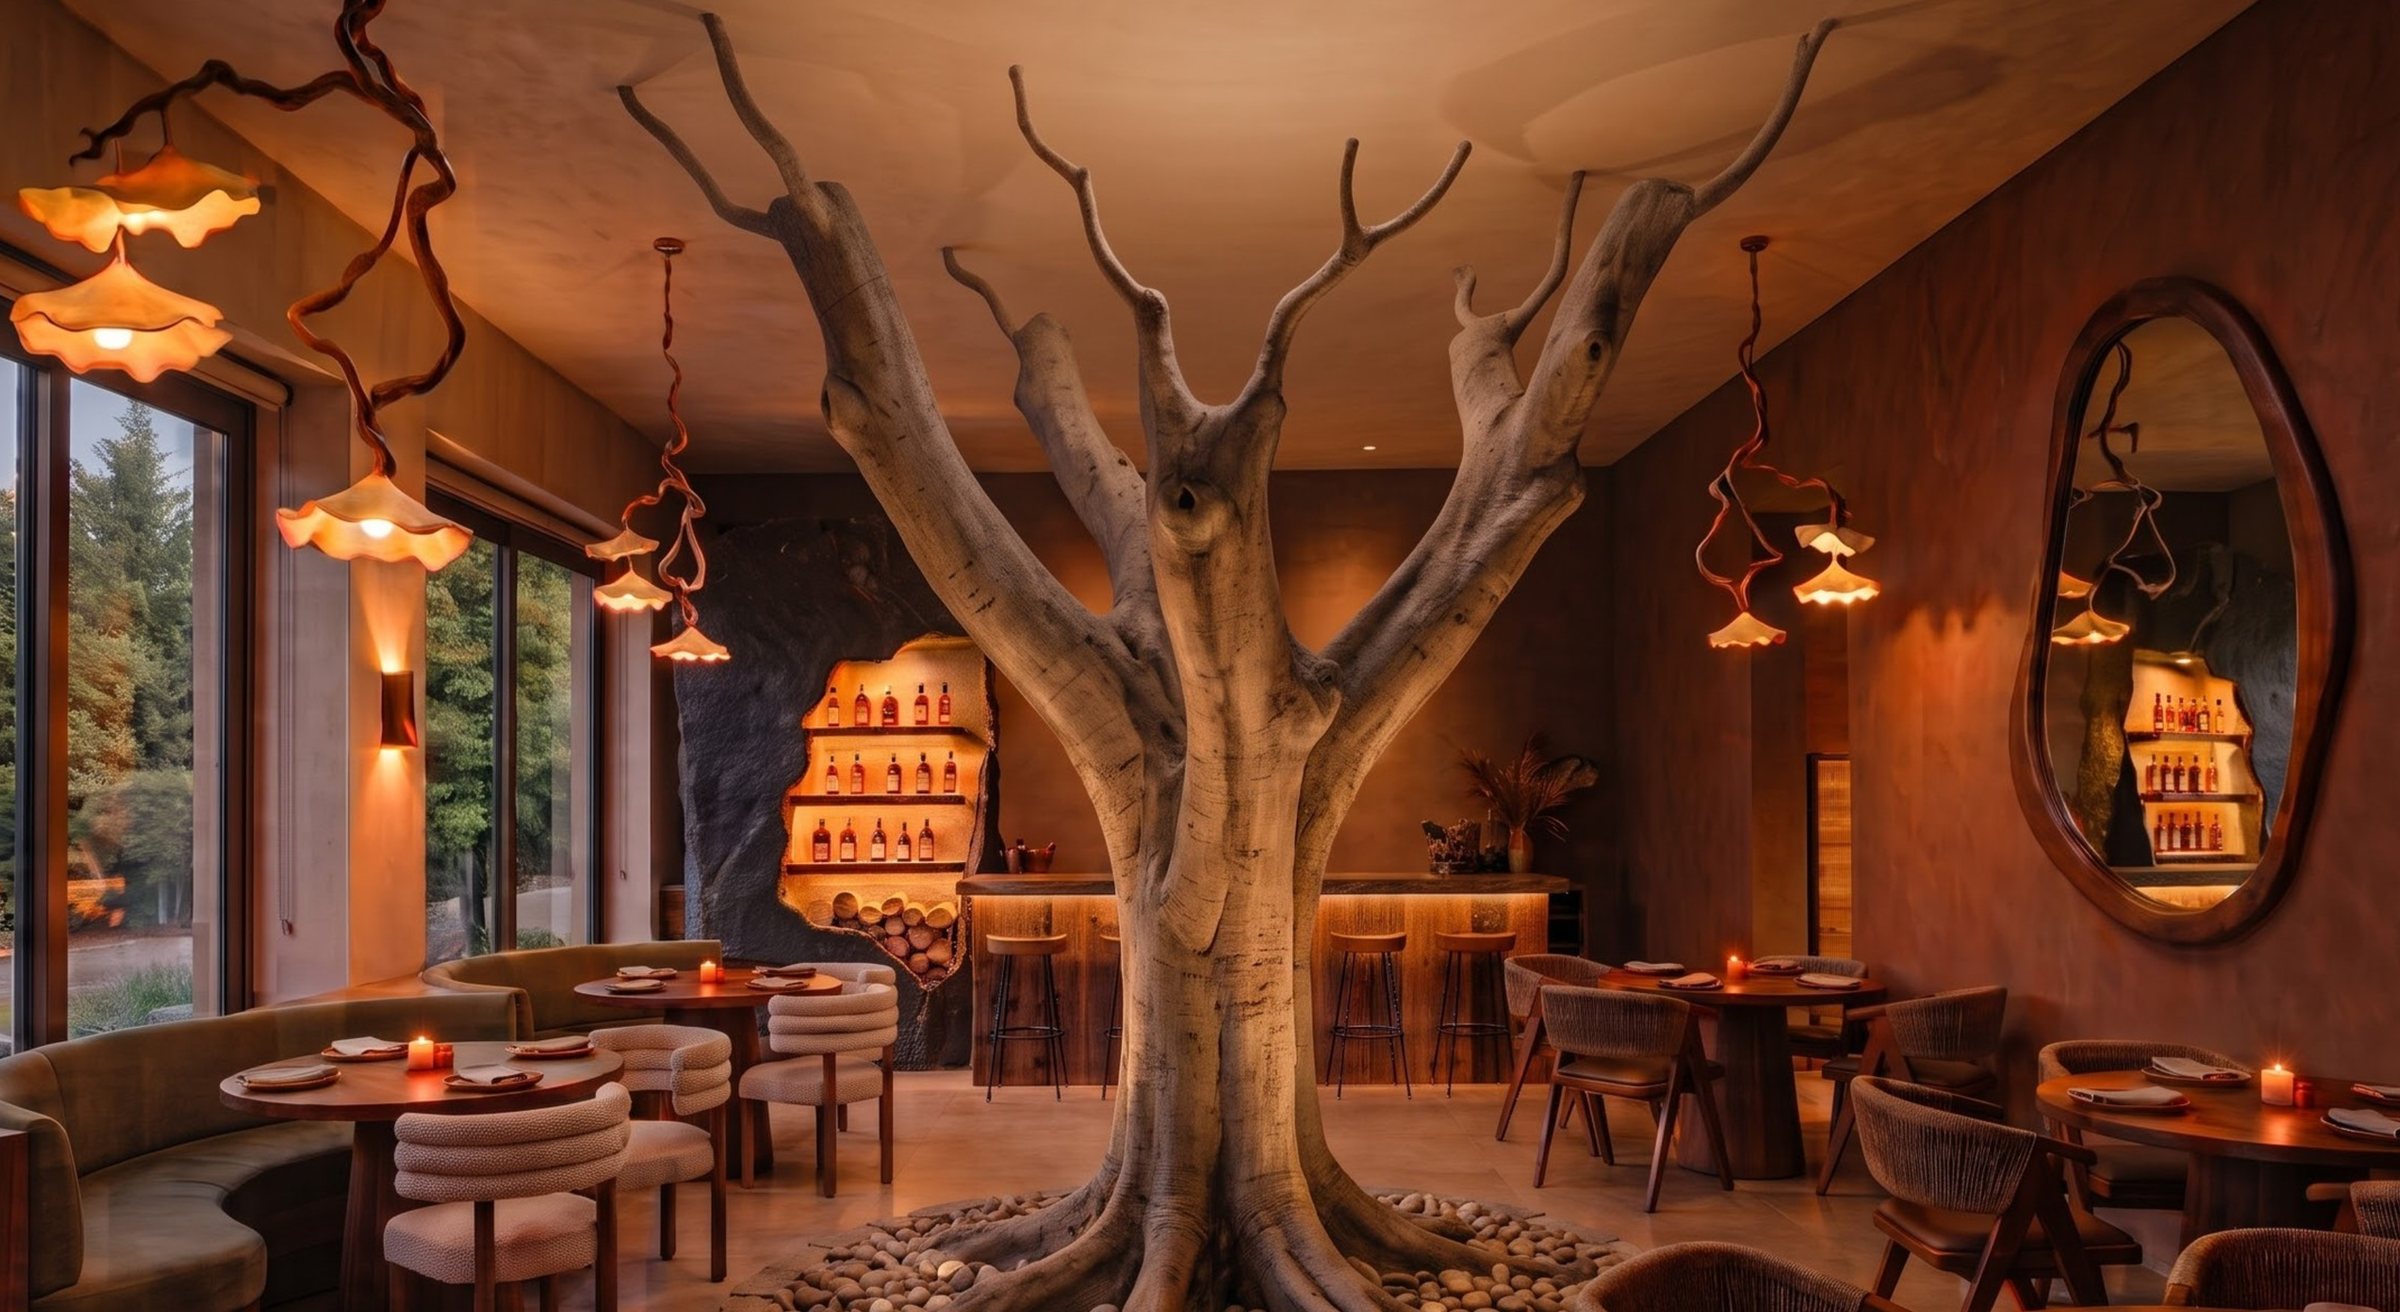
Distinctly African, never a stereotype.
Thando Maseko, 34, spent years in events and hospitality. Now she wants a restaurant of her own for young professionals, creatives and tourists: sophisticated enough for dinner, relaxed enough for drinks and socialising.
- Confident
- Social
- Fashion conscious
- Appreciates art and design
- Nothing overly luxurious or formal
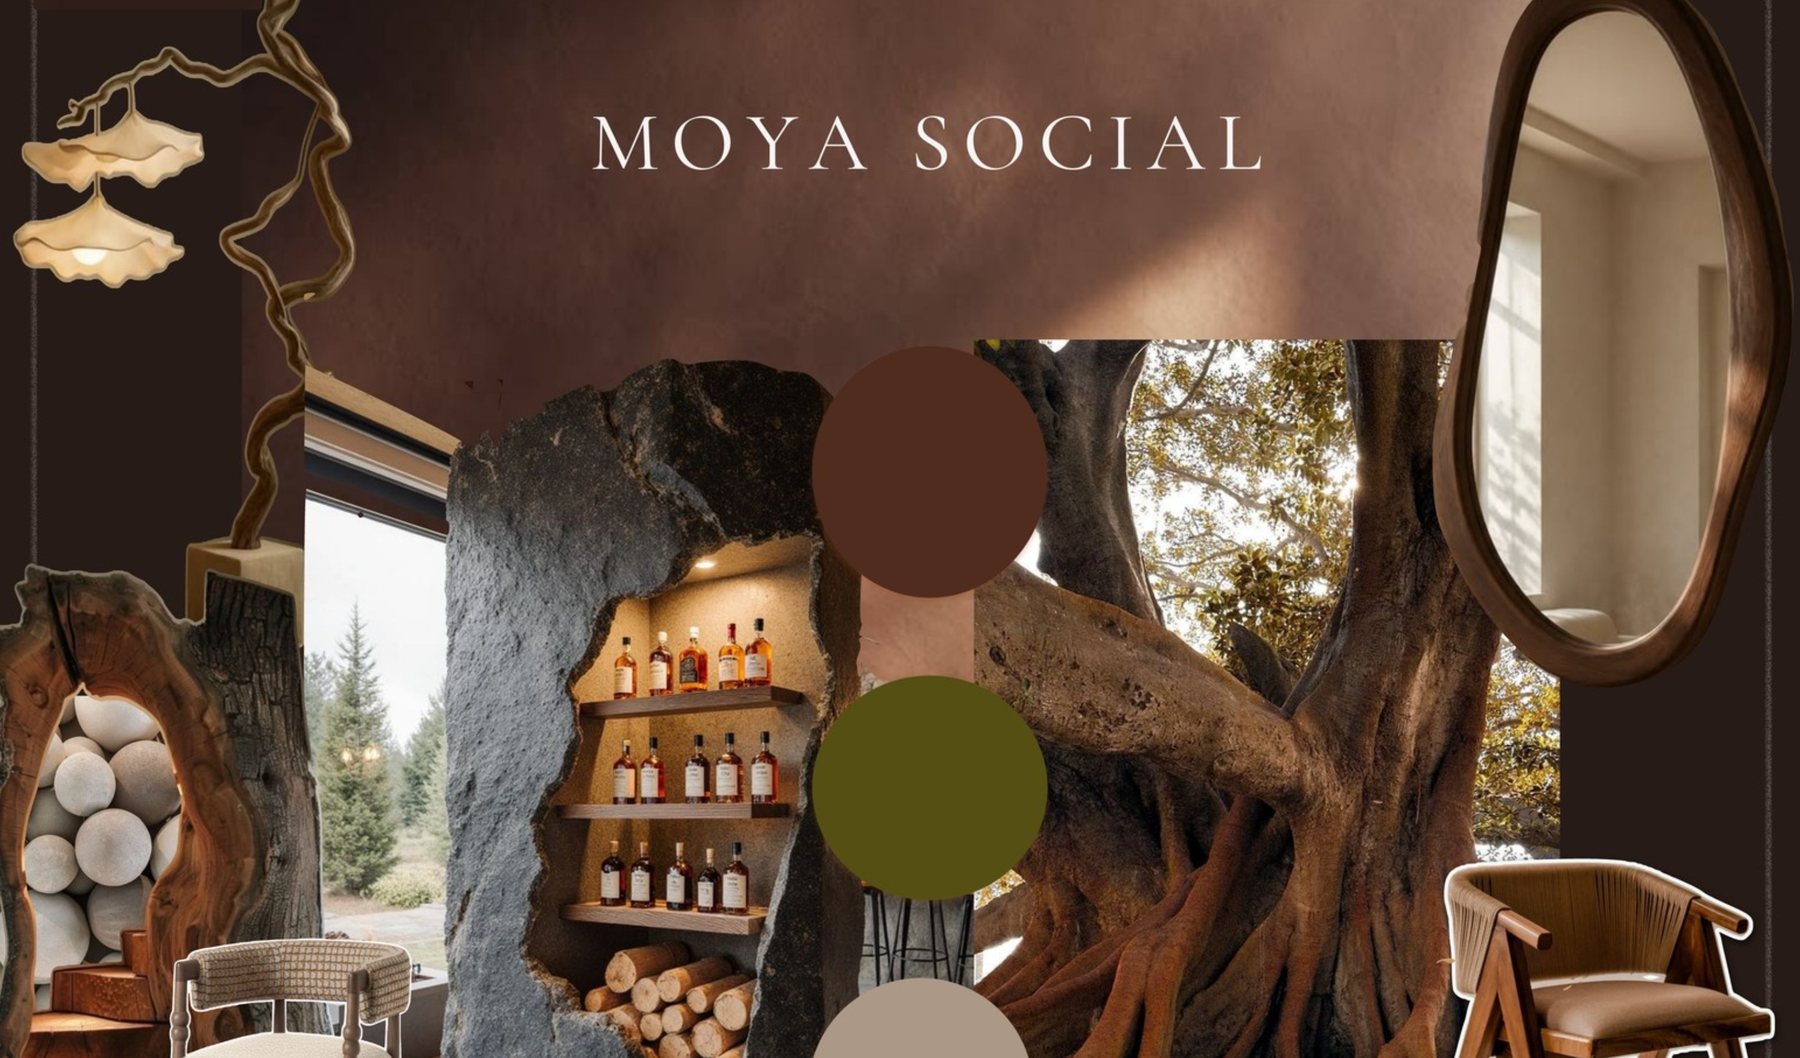
Earth, stone and a little gold light.
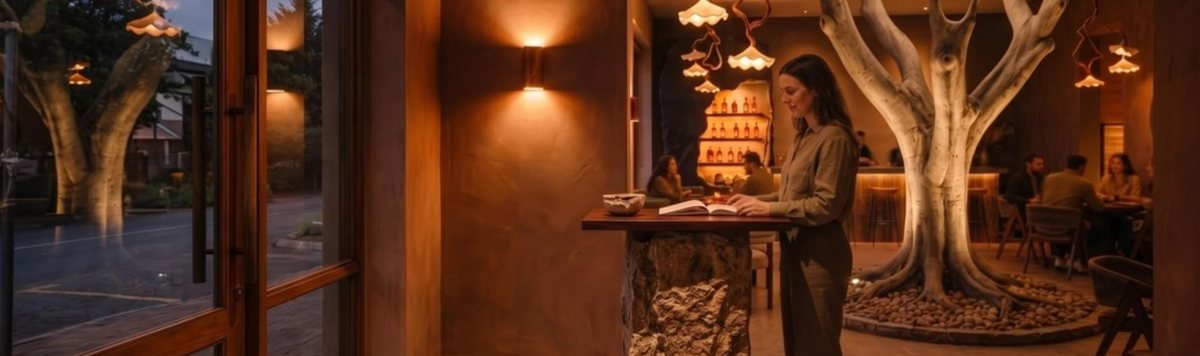
Before a single chair is chosen, we gather the feeling: mahogany, basalt and limewash, a tree’s roots, warm pendants. Natural materials and contemporary forms, without leaning on the obvious.





A room that tells you where to go.
250 m², 20 by 12.5 metres. We planned the evening as a guest moves through it, from the street to the table.
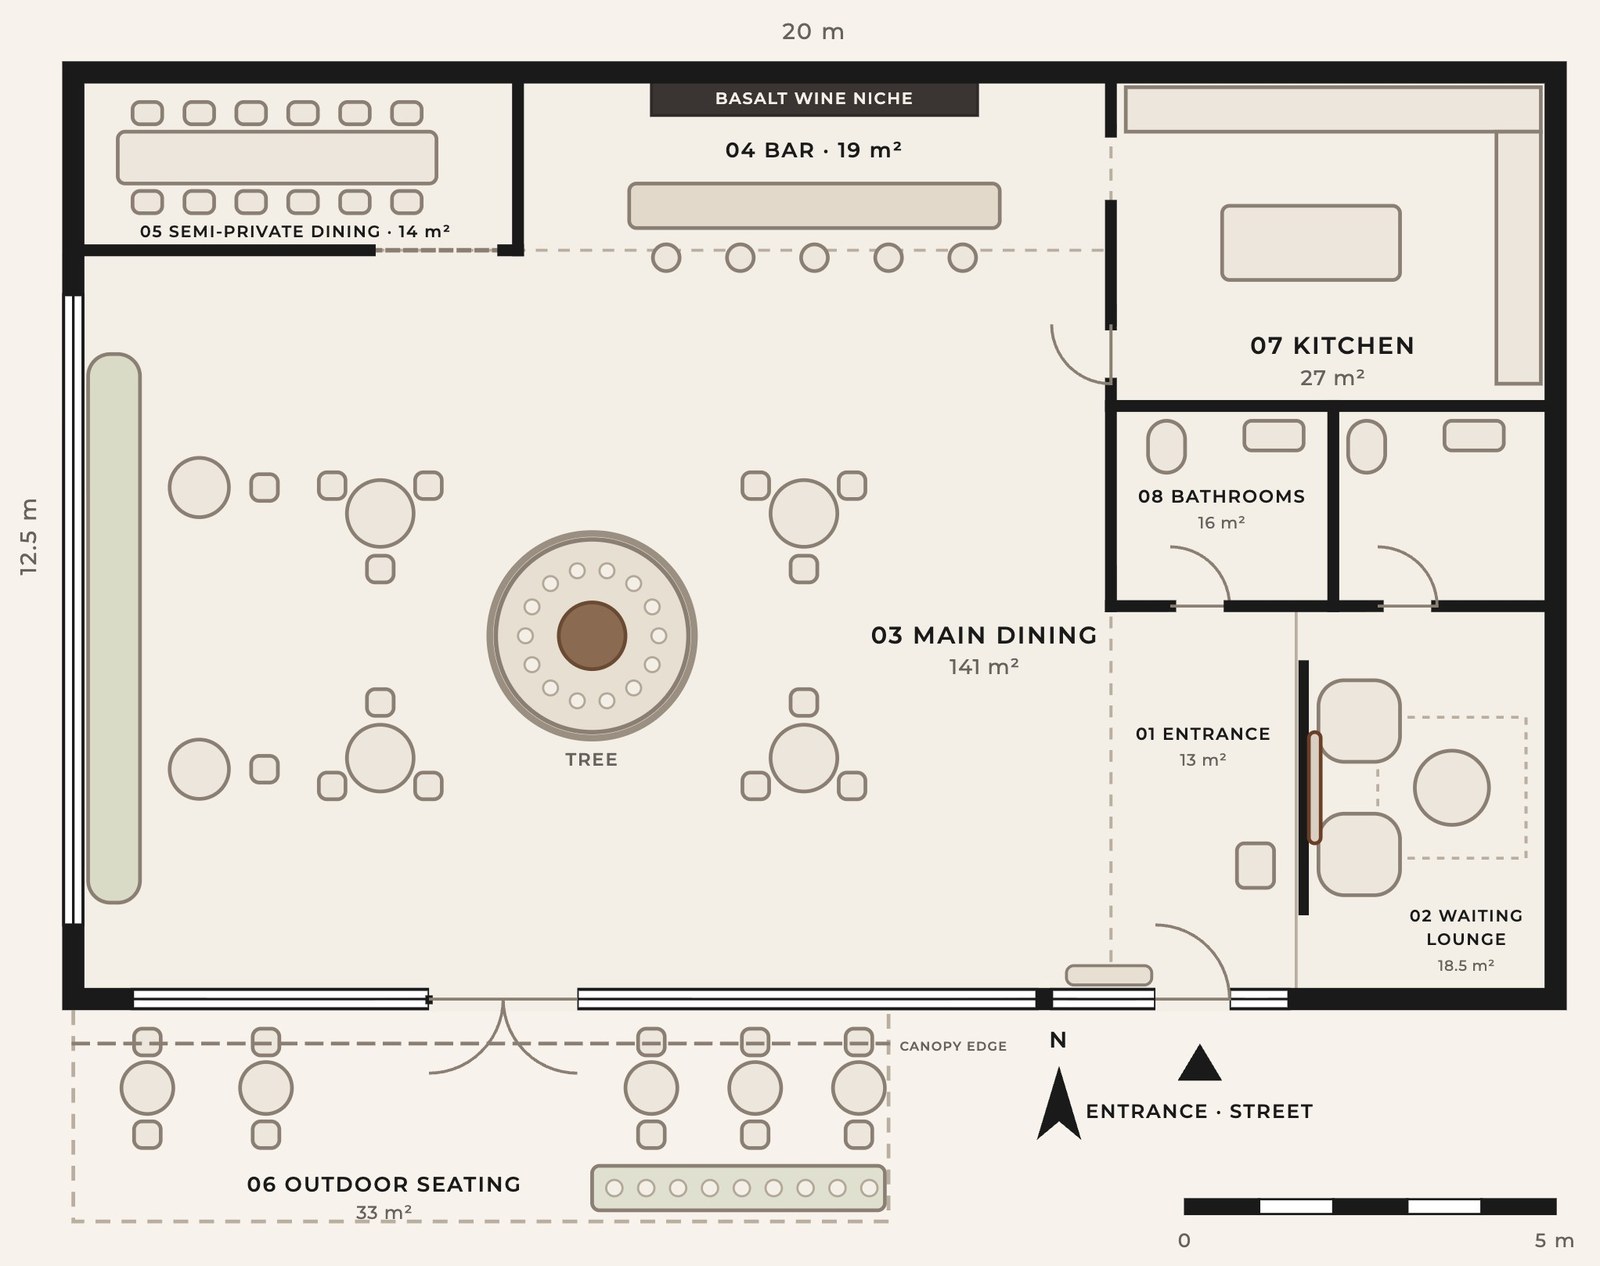
- 01Entrance
Guests step in from the street to a calm threshold, not straight into the noise. 13 m²
- 02Waiting lounge
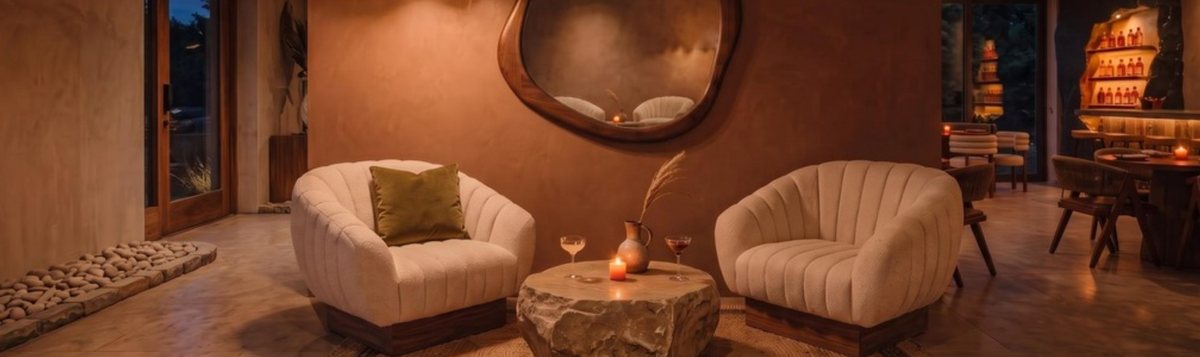
Somewhere soft to wait for friends, with a view of the room to come. 18.5 m²
- 03Main dining
The heart of the restaurant. The tree sits at the centre, with clear walkways around it. 141 m²
- 04Bar
A long bar against the basalt wine niche: relaxed enough for drinks and socialising. 19 m²
- 05Semi-private dining
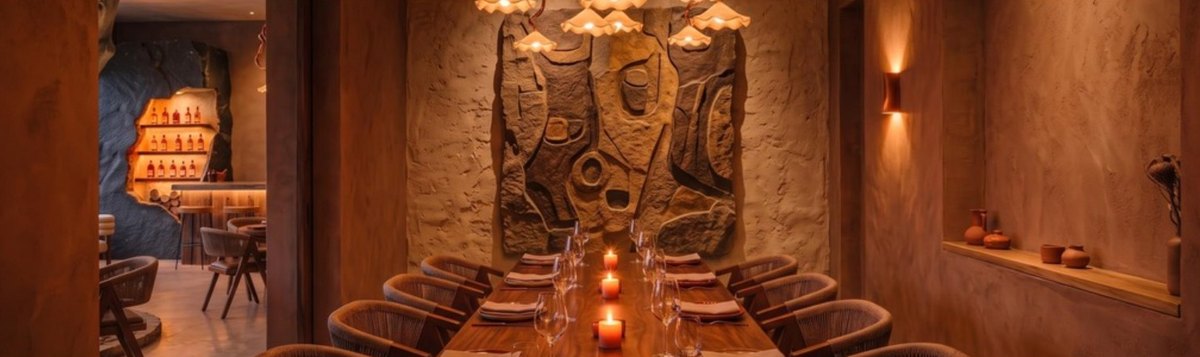
One long table for celebrations, set apart but still part of the evening. 14 m²
- 06Outdoor seating
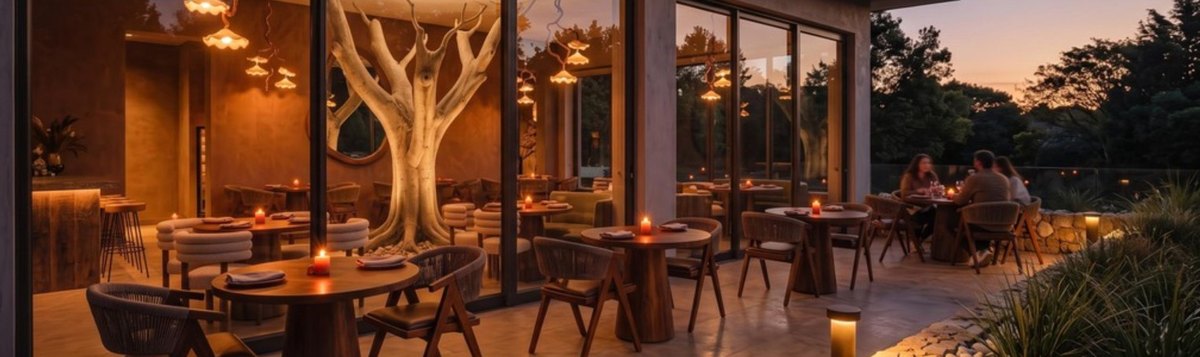
A terrace off the main dining room, under the canopy edge. 33 m²
- 07Kitchen and bathrooms
Kept to one side, so service flows without crossing the room. 43 m²
Six pieces, each with a reason to be there.
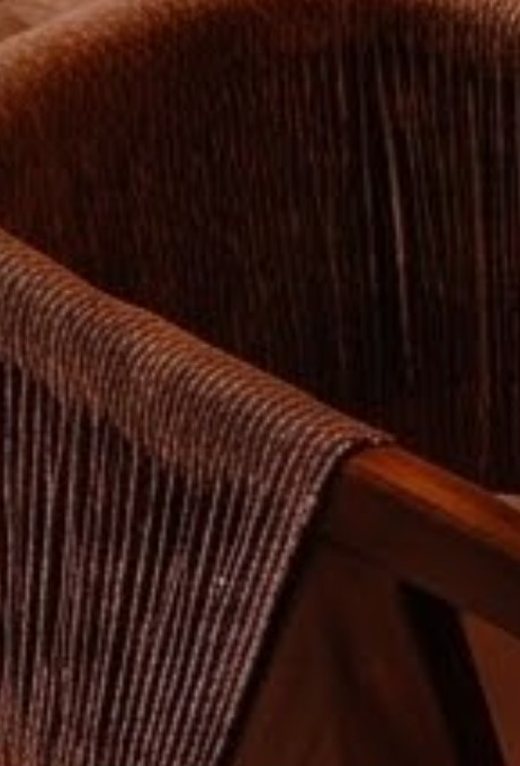
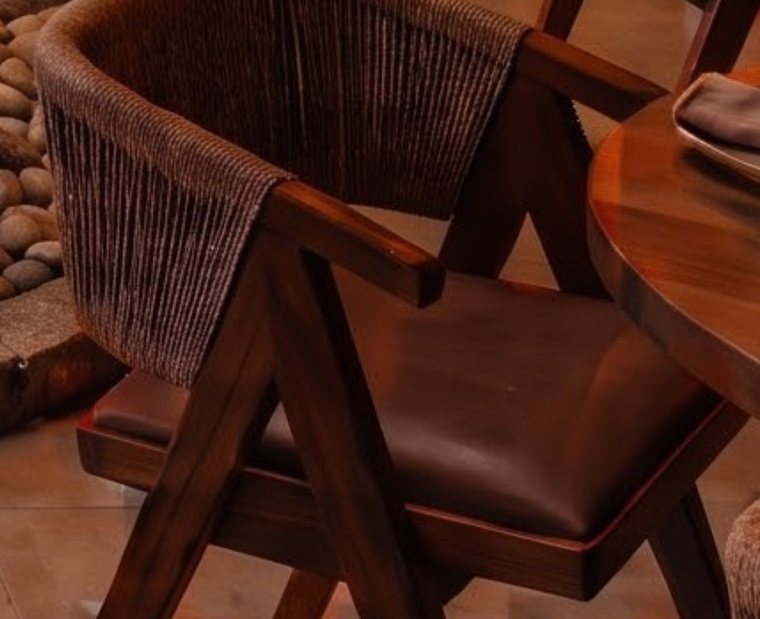 Woven-back dining chairFurniture and lighting
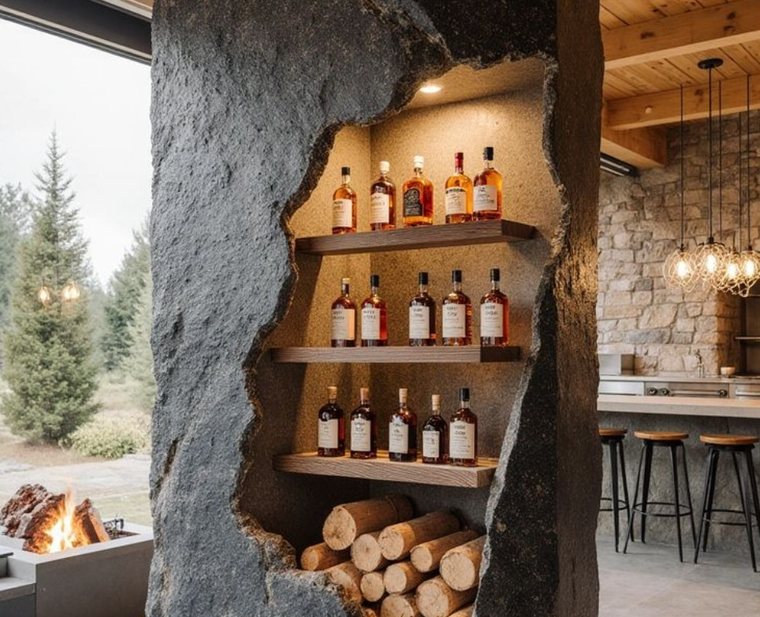 Basalt wine nicheFurniture and lighting
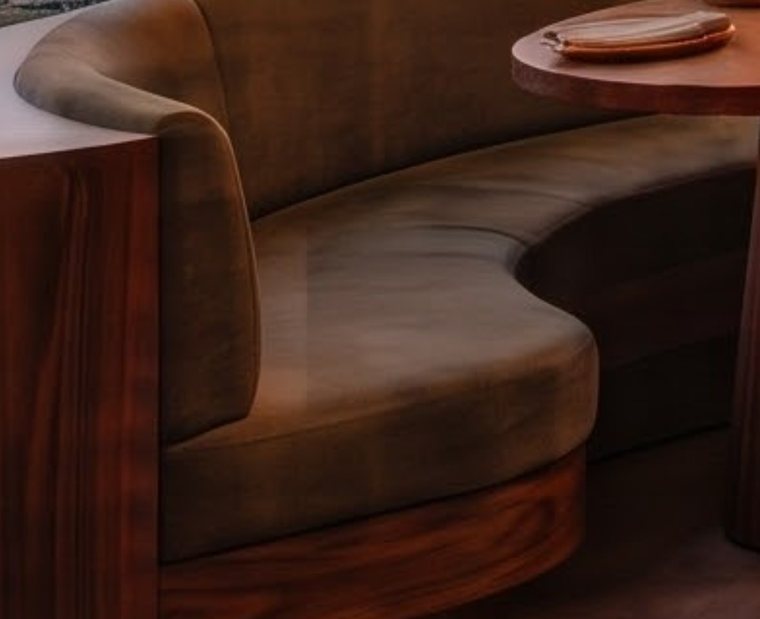 BanquetteFurniture and lighting
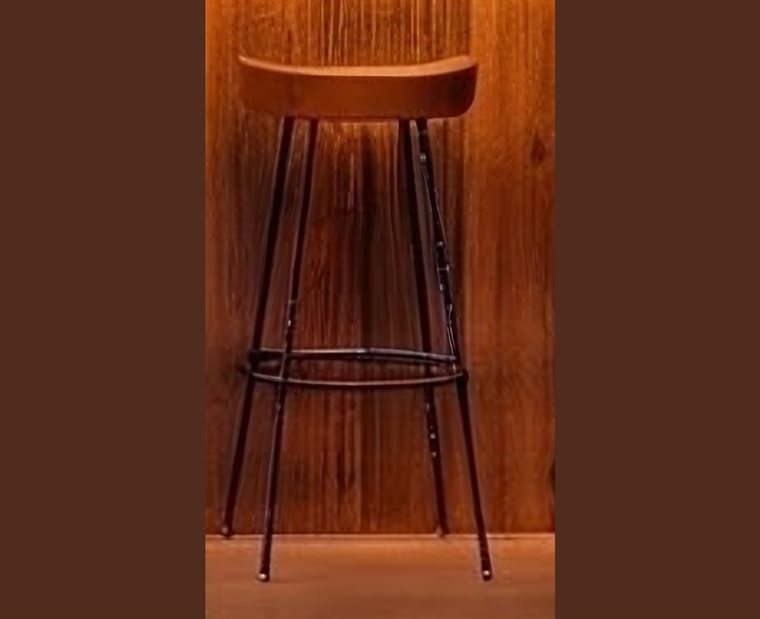 Bar stoolFurniture and lighting
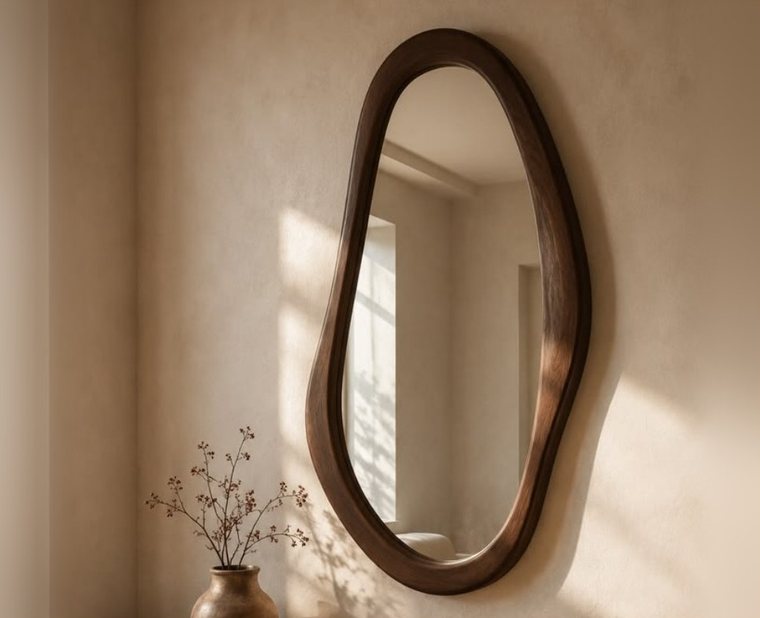 MirrorFurniture and lighting
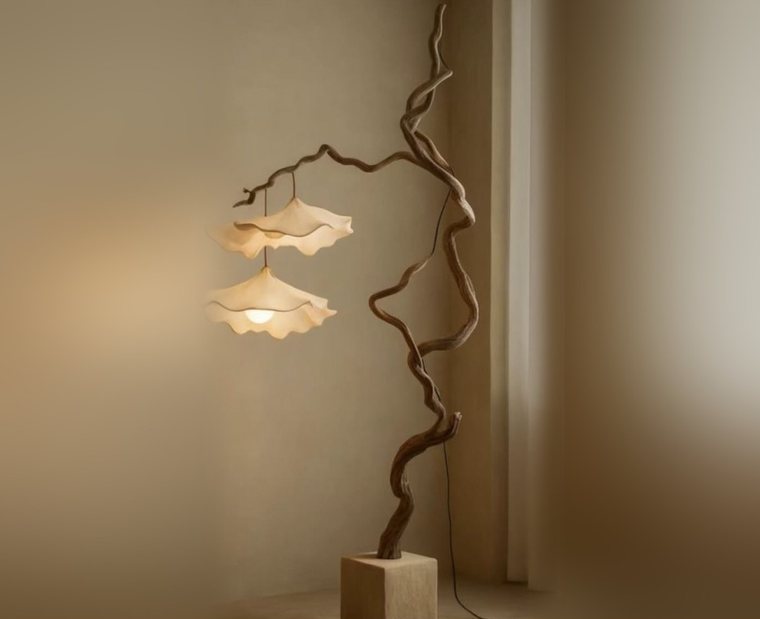 Sculptural lightingFurniture and lighting
The reveal
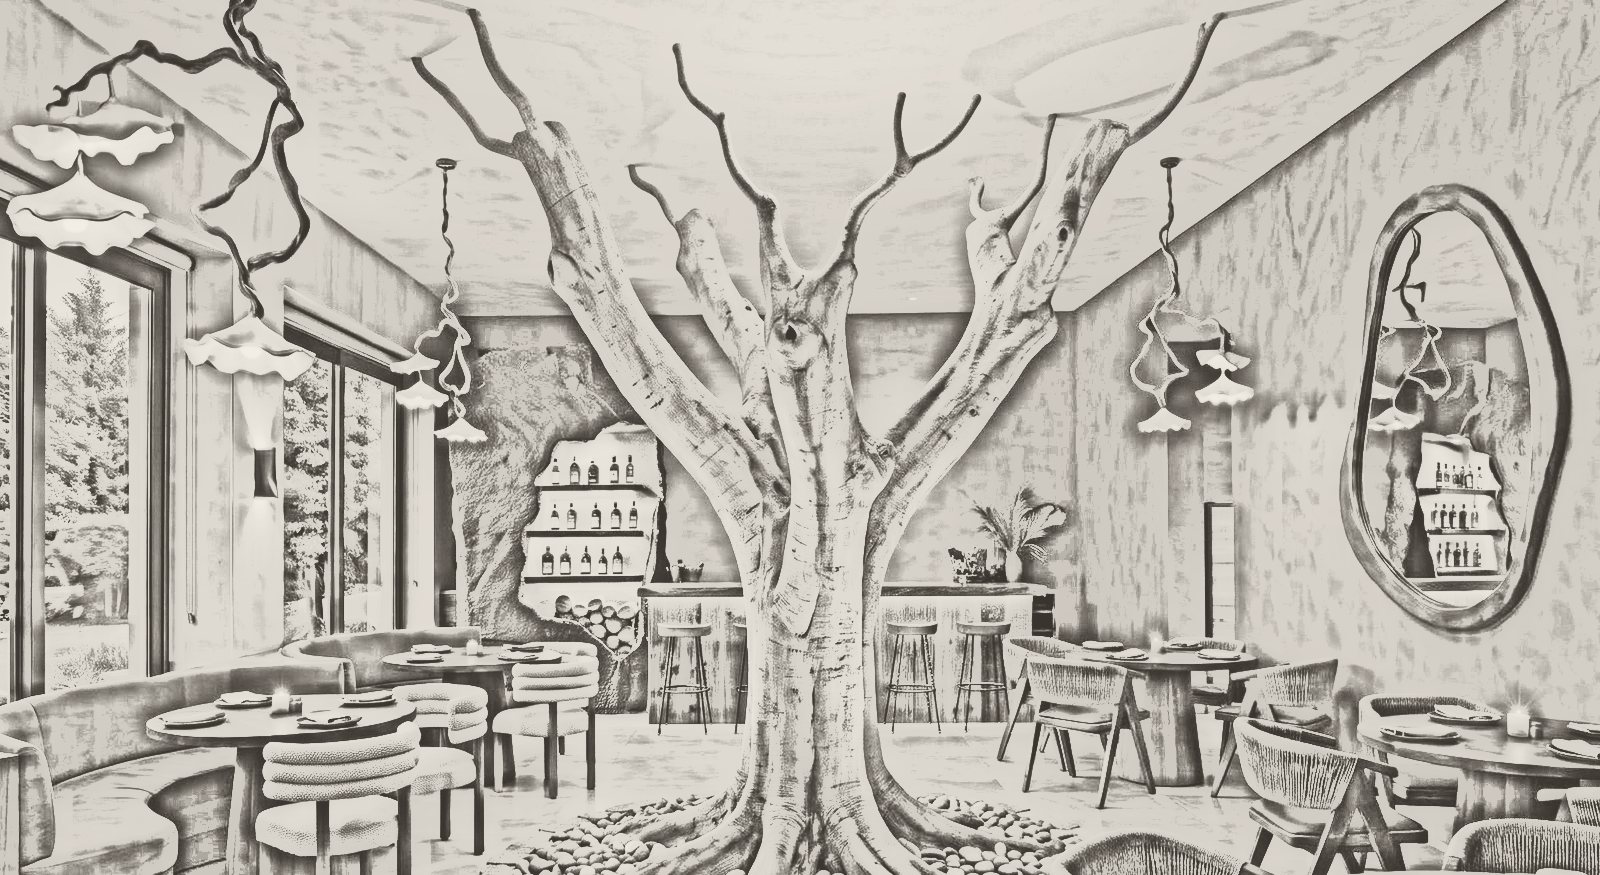




The sketchEvery room starts as a sketch.
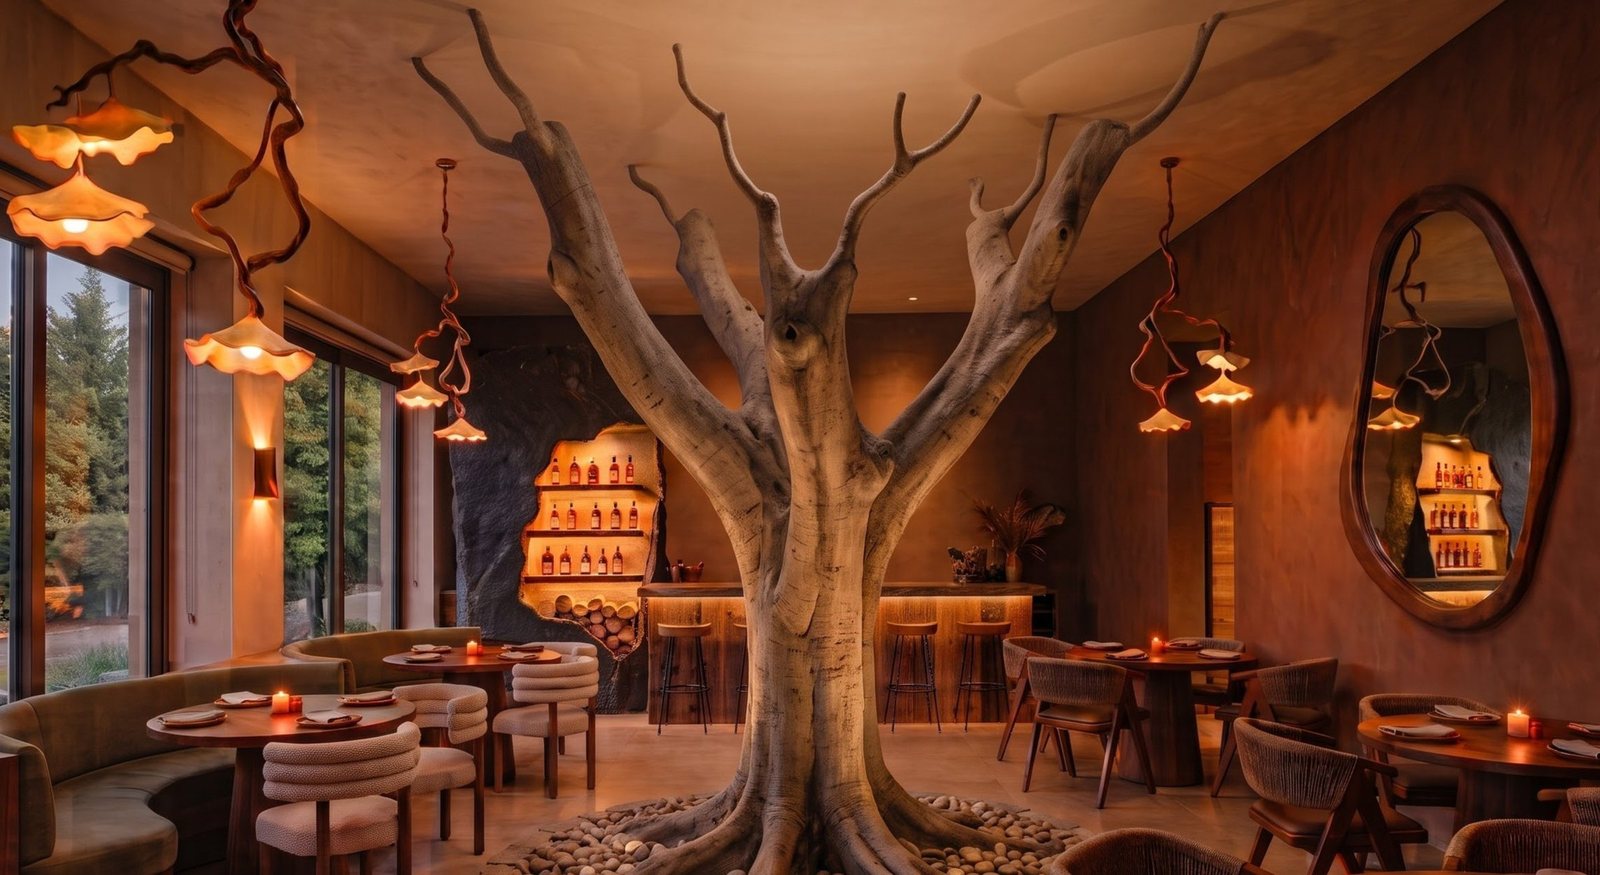
01 · The anchorA tree at the heart of the room.
02 · The lightWarm, low light that draws people in.
03 · The gatheringTables made for long conversations.
04 · The detailsThe wine niche and a mirror that catches the evening.
Moya SocialThe finished room.
Made for gathering, from day into night.
We focused on the dining room, where guests spend most of their time. Every element reflects African modernism: cultural influence, natural materials and contemporary forms. As day turns to night, the room becomes more intimate, a setting for good food and lasting memories.